Leave a Message

Thank you for your message. We will be in touch with you shortly.

790 Clayton Street
790 Clayton Street
790 Clayton Street
790 Clayton Street
790 Clayton Street
790 Clayton Street
790 Clayton Street
790 Clayton Street
790 Clayton Street
790 Clayton Street
790 Clayton Street
790 Clayton Street
790 Clayton Street
790 Clayton Street
790 Clayton Street
790 Clayton Street
790 Clayton Street
790 Clayton Street
790 Clayton Street
790 Clayton Street
790 Clayton Street
790 Clayton Street
790 Clayton Street
790 Clayton Street
790 Clayton Street
790 Clayton Street
790 Clayton Street
790 Clayton Street
790 Clayton Street
790 Clayton Street
790 Clayton Street
790 Clayton Street
SEE ALL PHOTOS
790 Clayton Street
790 Clayton Street
790 Clayton Street
790 Clayton Street
790 Clayton Street
790 Clayton Street
790 Clayton Street
790 Clayton Street
790 Clayton Street
790 Clayton Street
790 Clayton Street
790 Clayton Street
790 Clayton Street
790 Clayton Street
790 Clayton Street
790 Clayton Street
790 Clayton Street
790 Clayton Street
790 Clayton Street
790 Clayton Street
790 Clayton Street
790 Clayton Street
790 Clayton Street
790 Clayton Street
790 Clayton Street
790 Clayton Street
790 Clayton Street
790 Clayton Street
790 Clayton Street
790 Clayton Street
790 Clayton Street
790 Clayton Street
Courtesy of Milehimodern
Sold

790 Clayton Street

790 Clayton Street, Denver, CO 80206

$1,100,000
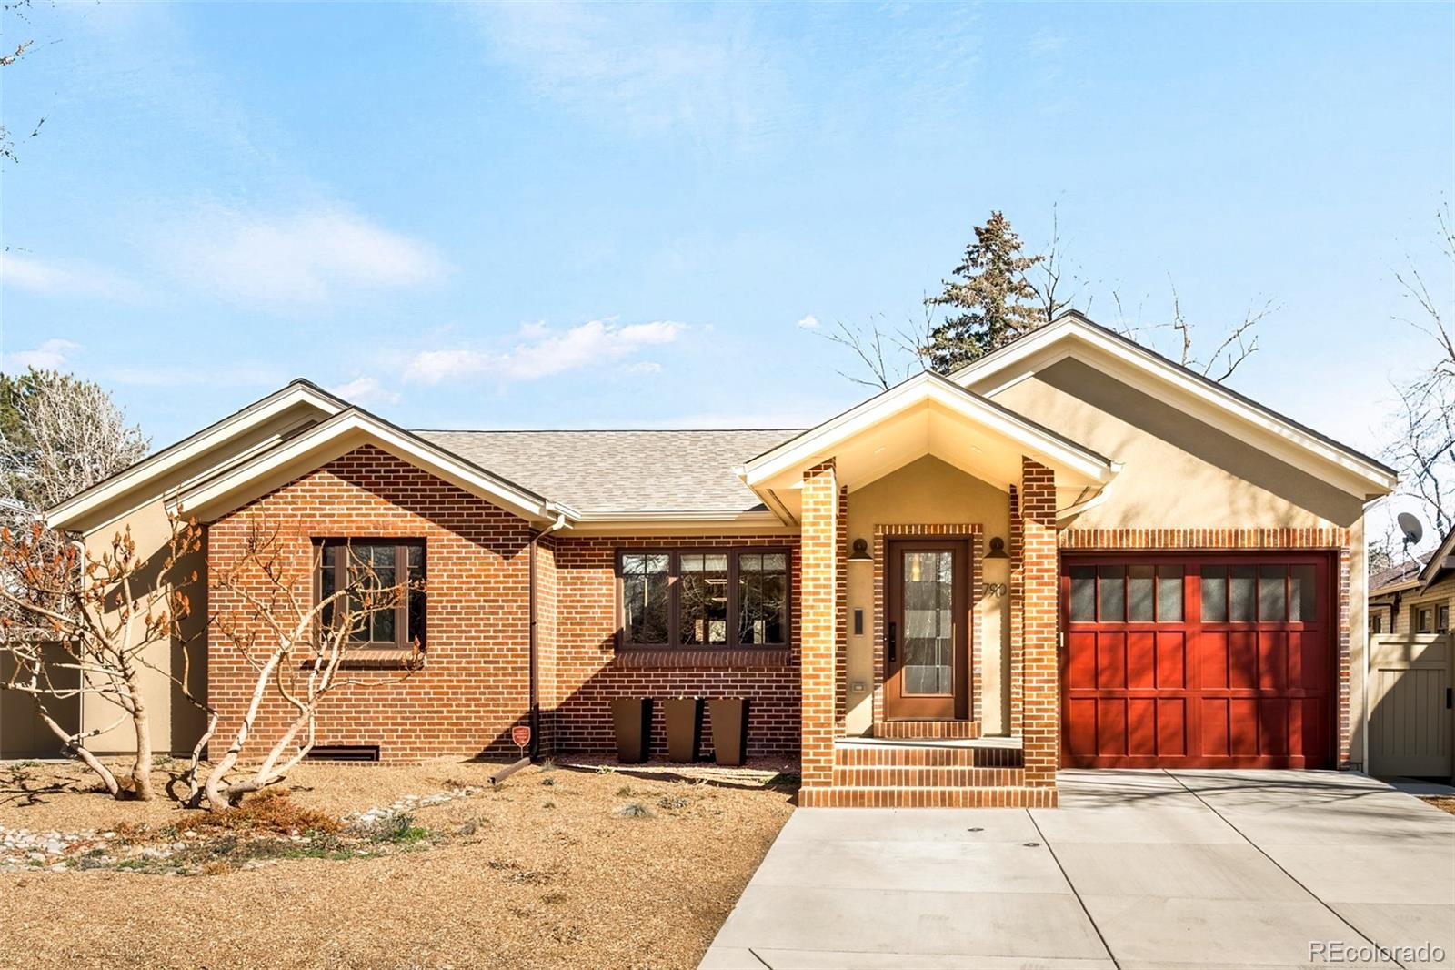
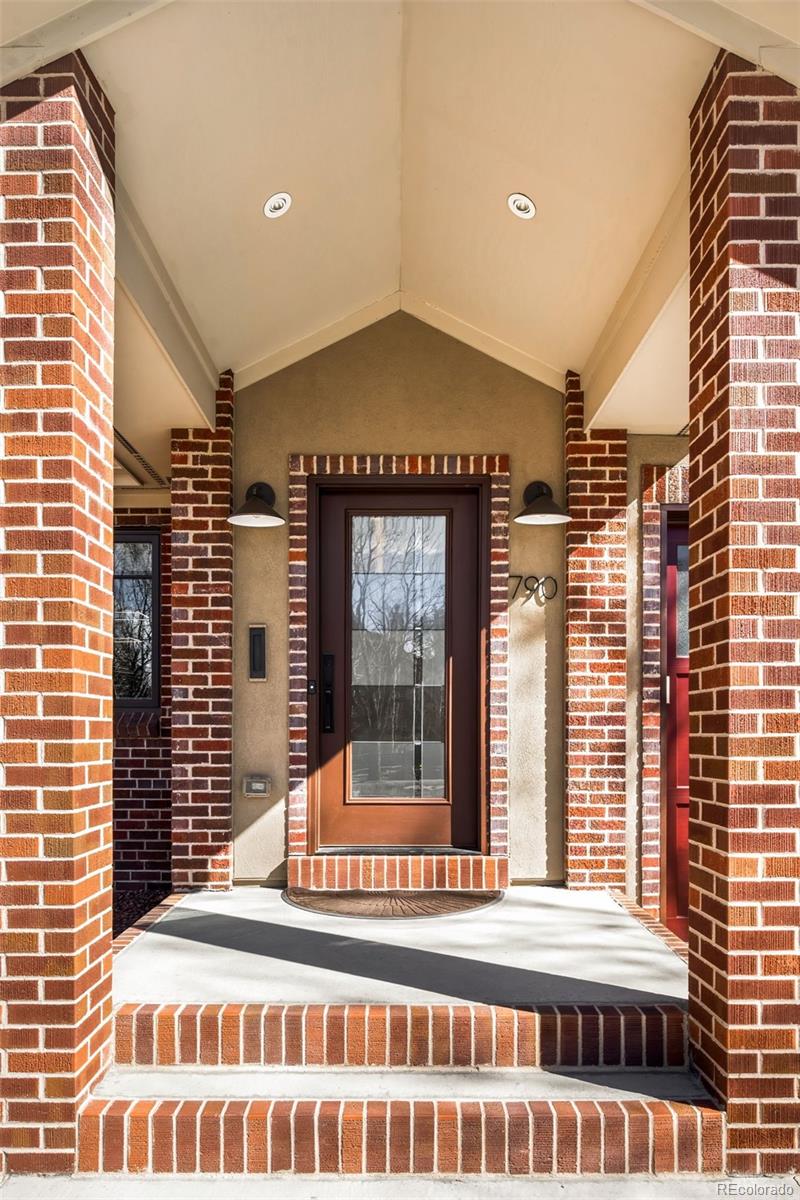
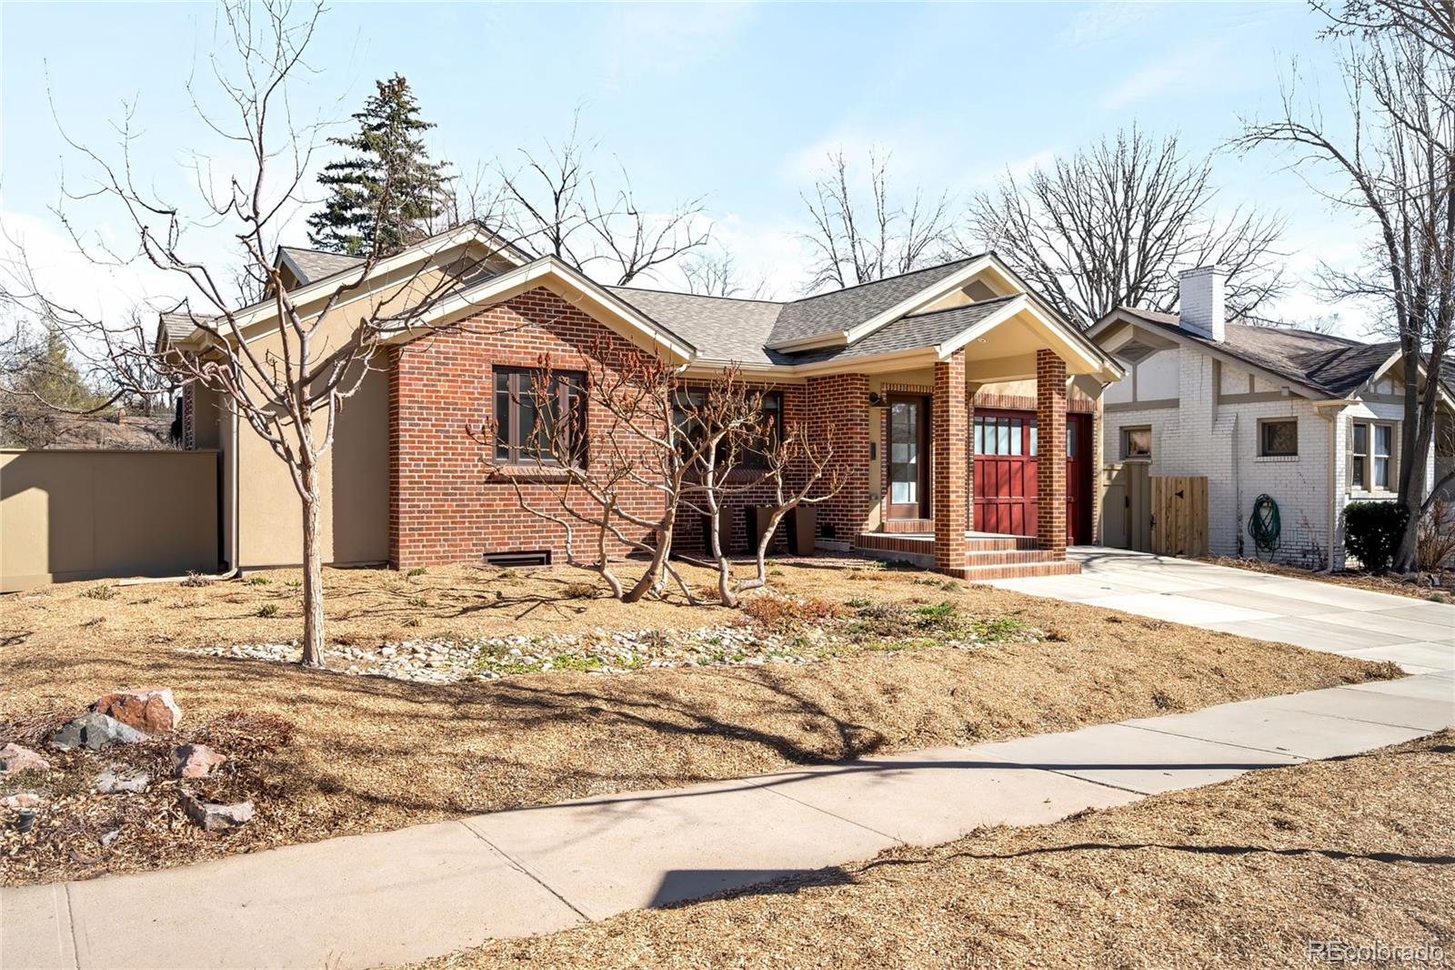
Perfectly poised across from Congress Park, this thoughtfully renovated residence pairs enduring character with elevated, design-forward living. A classic red brick facade and covered front porch offer a timeless welcome -- an architectural nod to the home's historic surroundings within the 7th Ave Historic District.

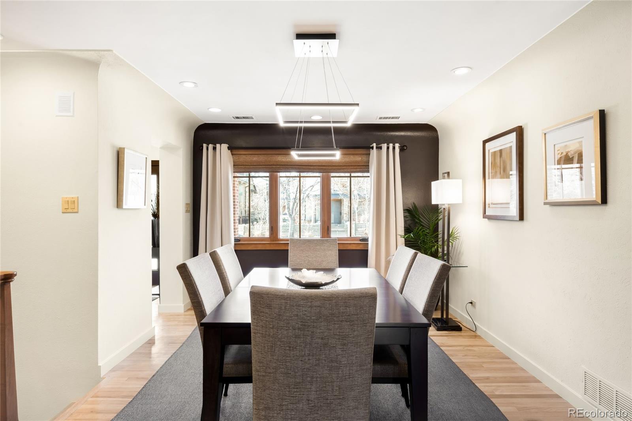
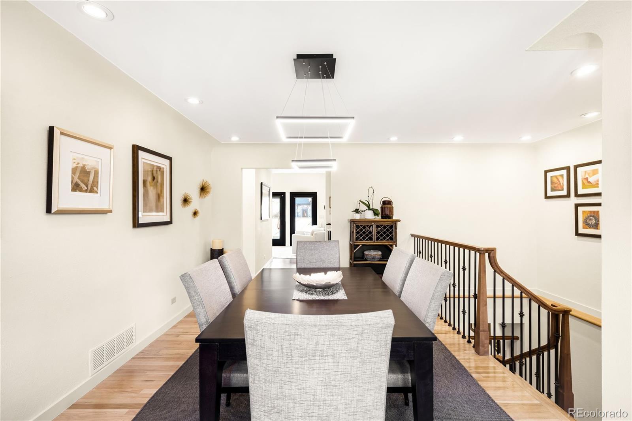
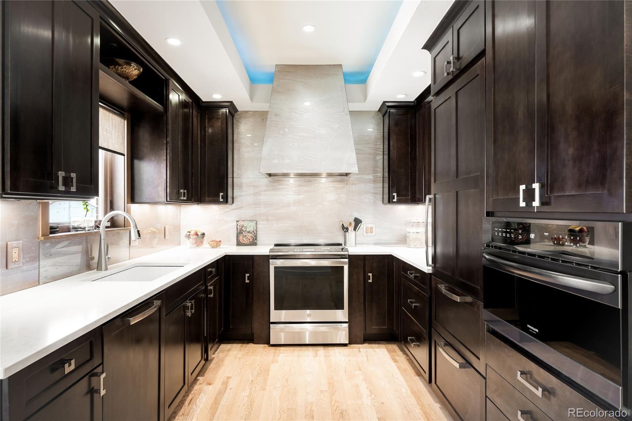
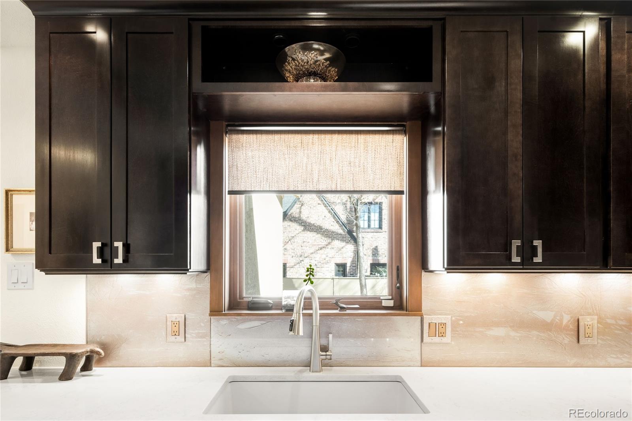
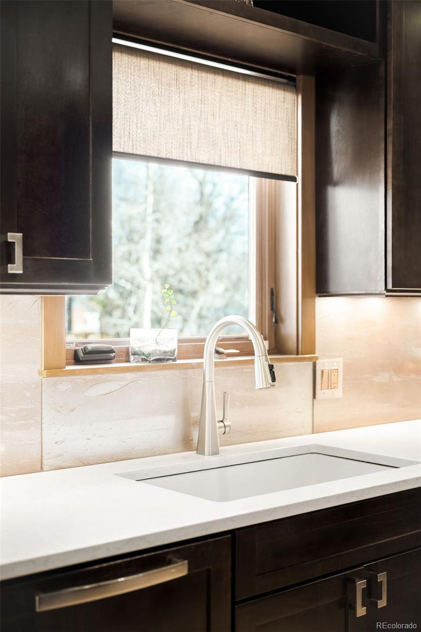
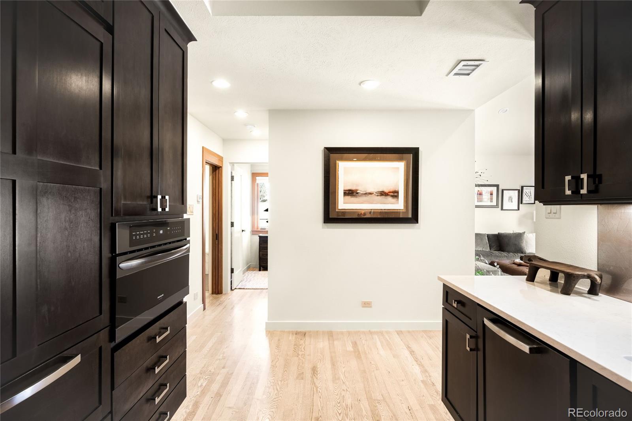
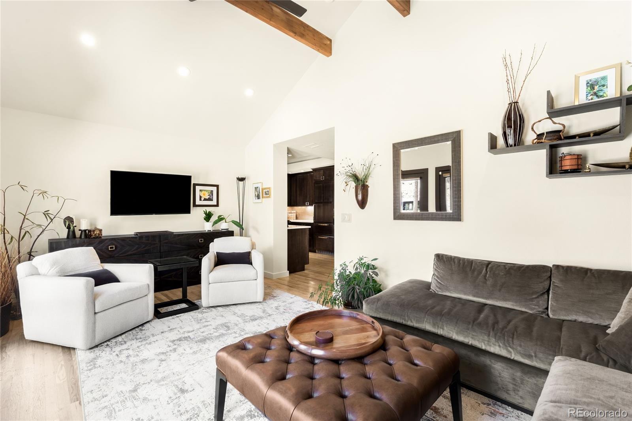
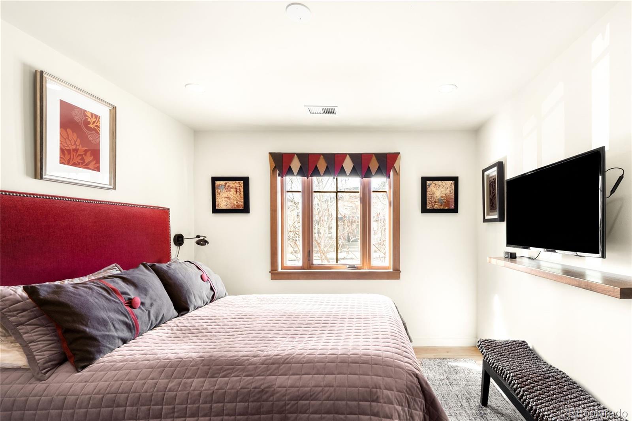
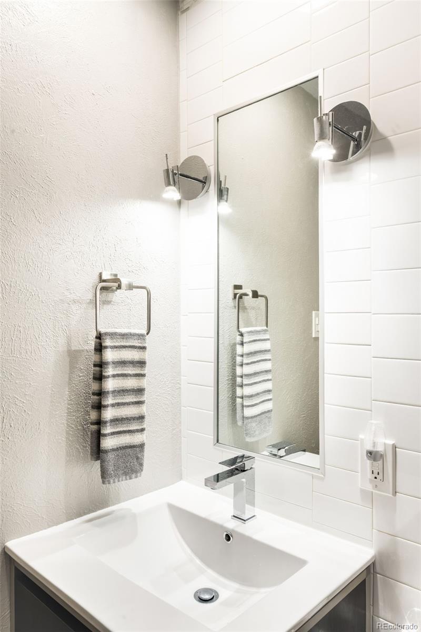
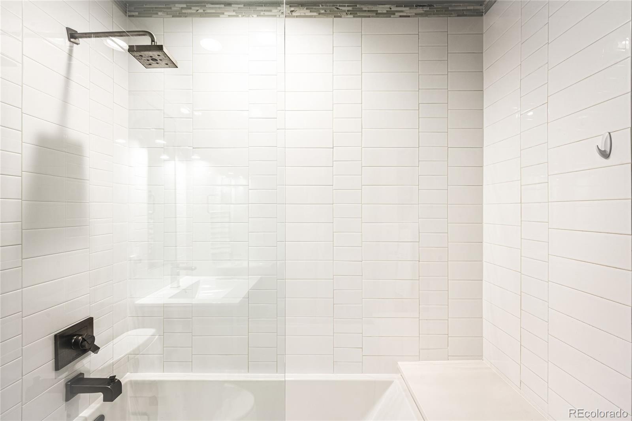
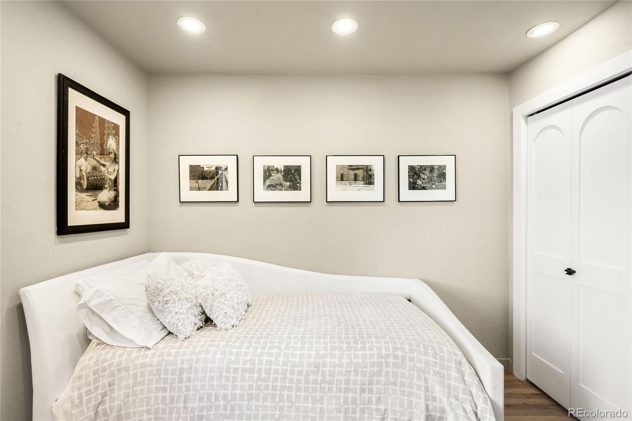
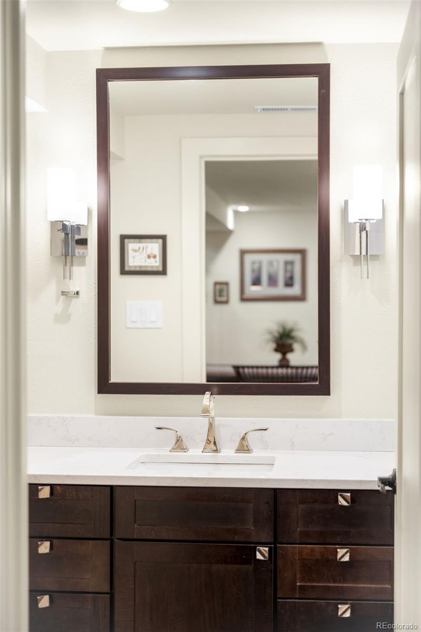
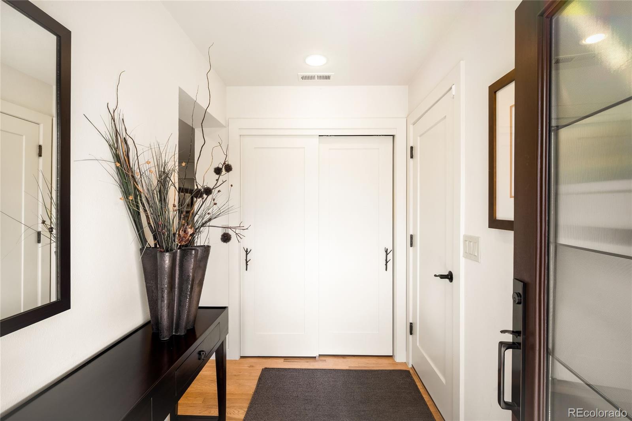
Inside, a full-scale renovation curated by a talented interior designer unfolds with intention. Refined materials, bespoke finishes and a cohesive aesthetic define light-filled interiors that balance warmth with sophistication. Living spaces flow effortlessly, designed for both intimate evenings and vibrant gatherings.

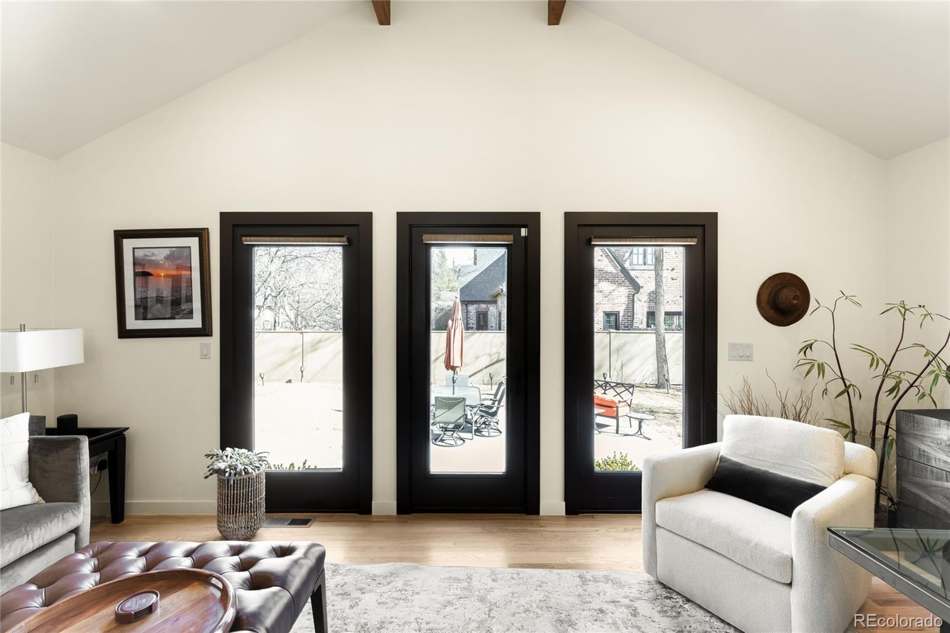
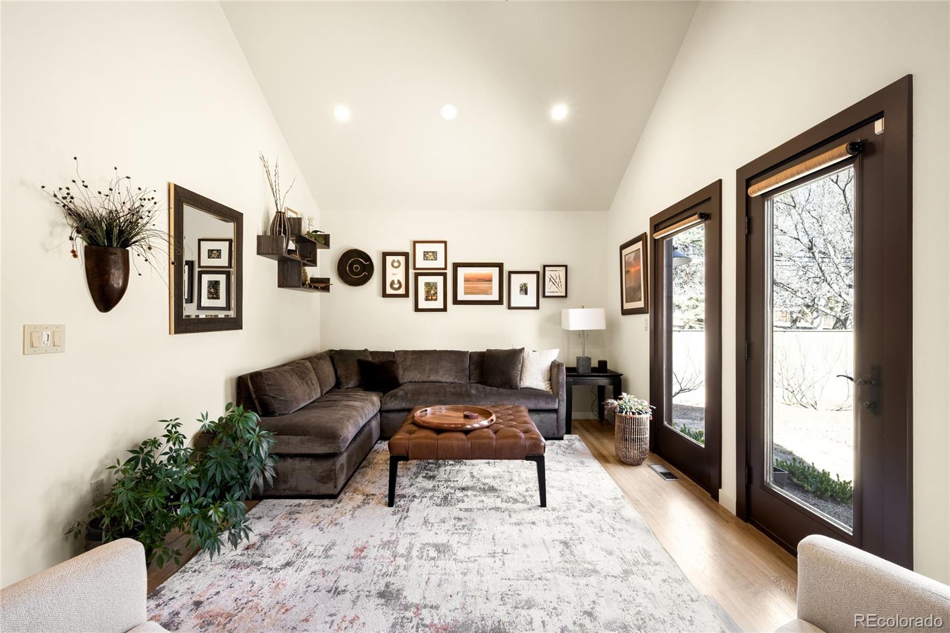
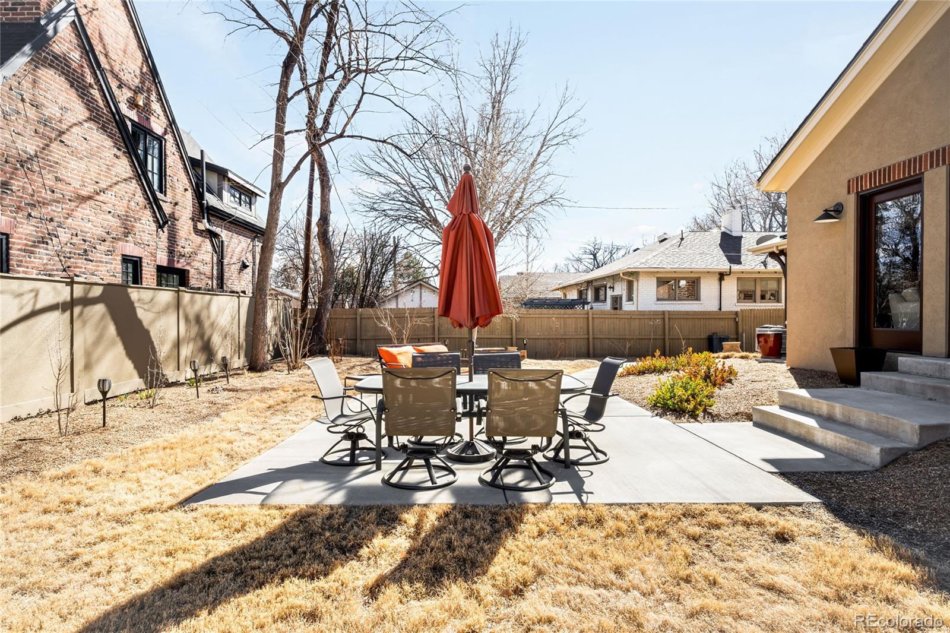
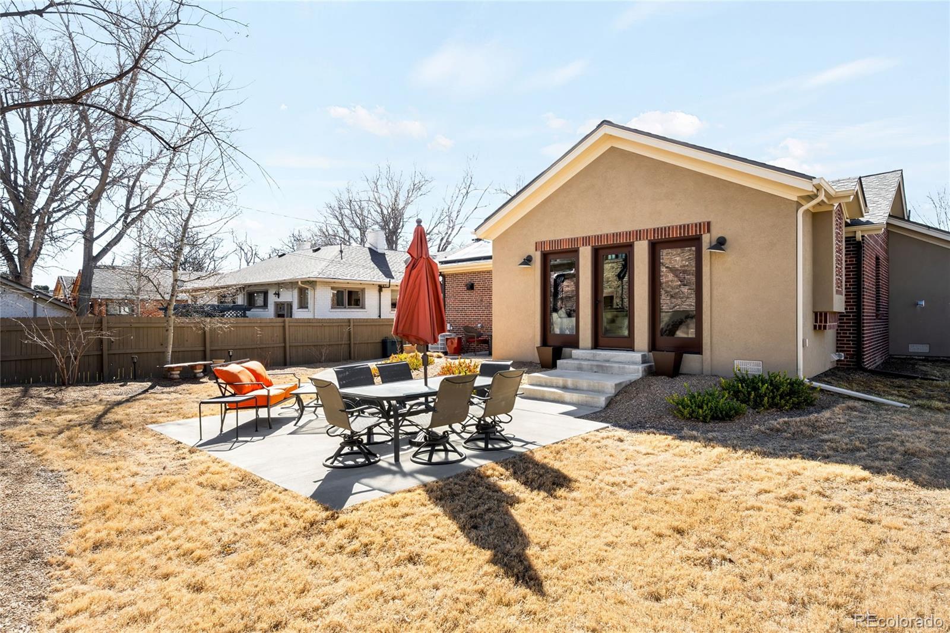
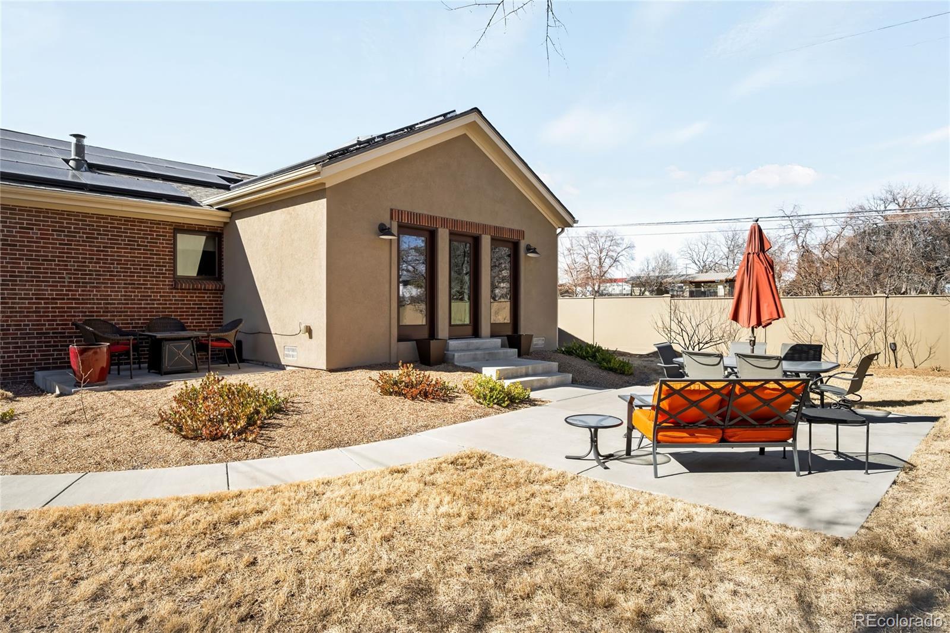
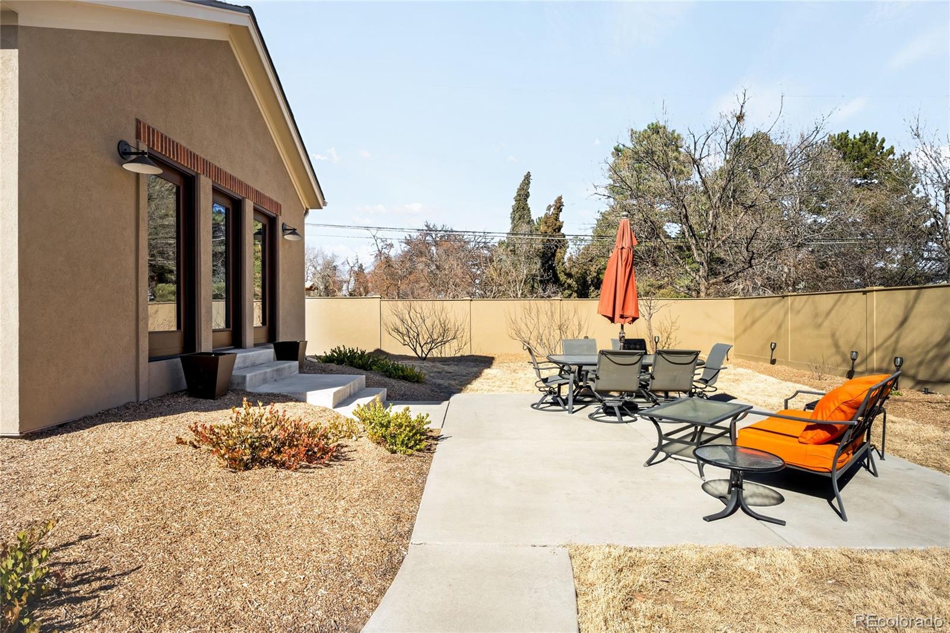
At the rear of the home, a stunning sunroom addition serves as a generous family room wrapped in windows and bathed in natural light.

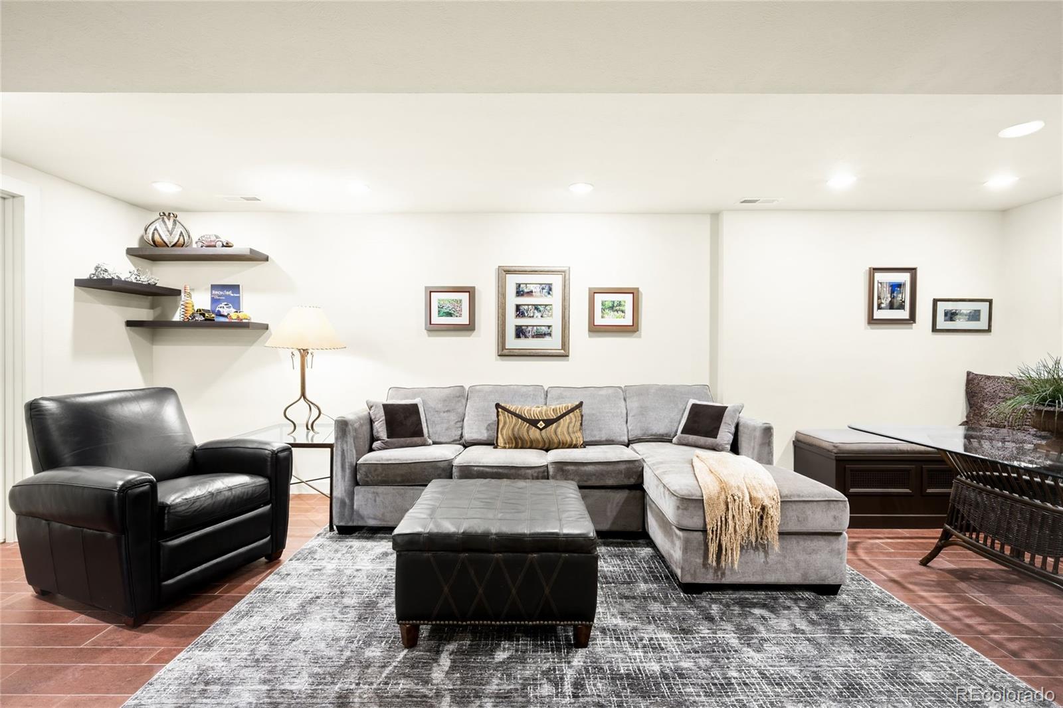
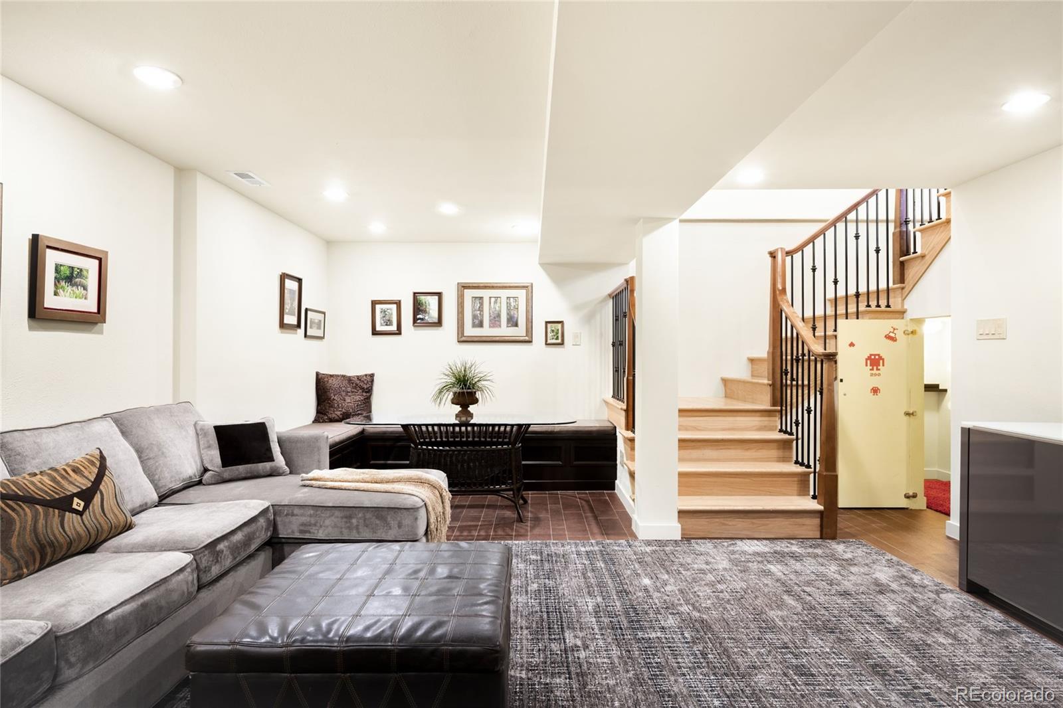
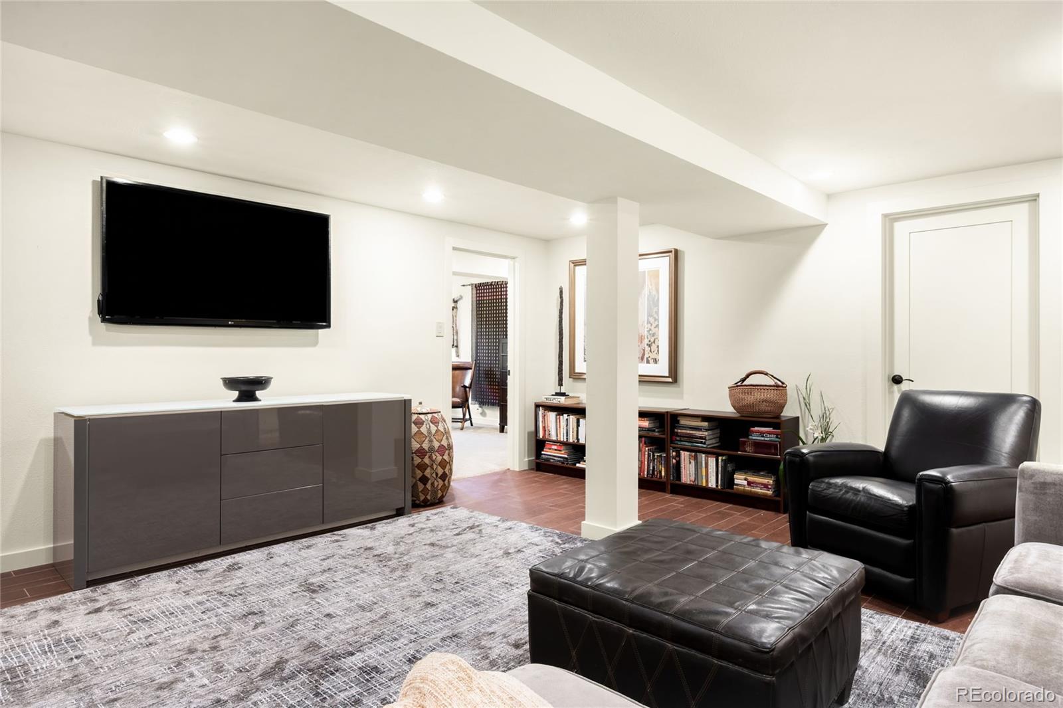
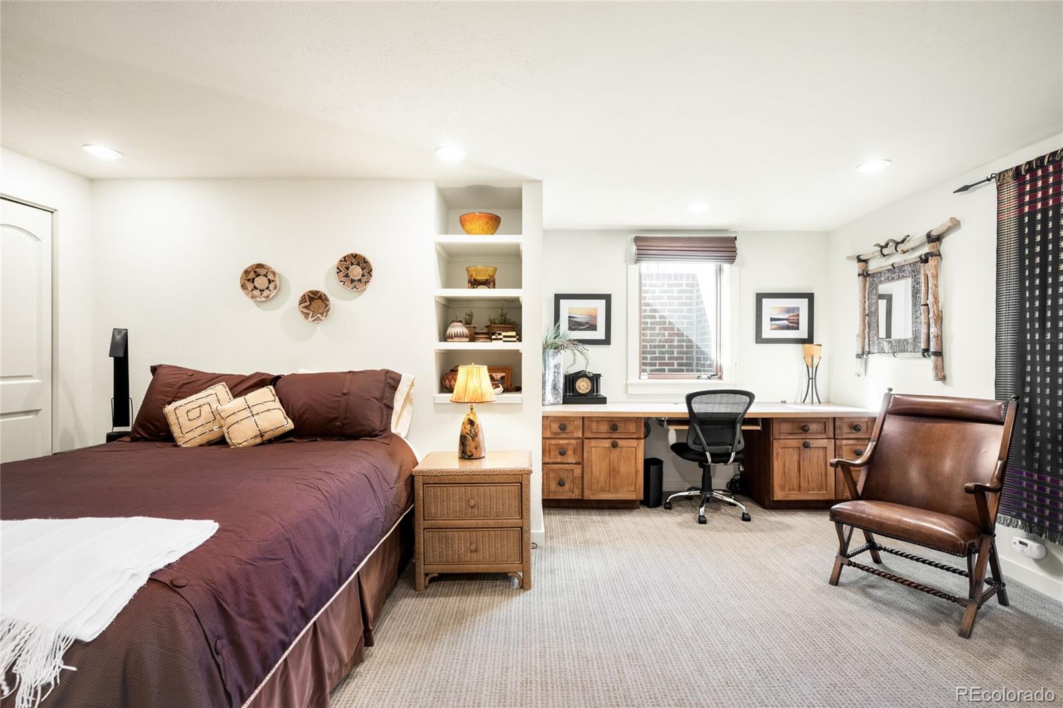
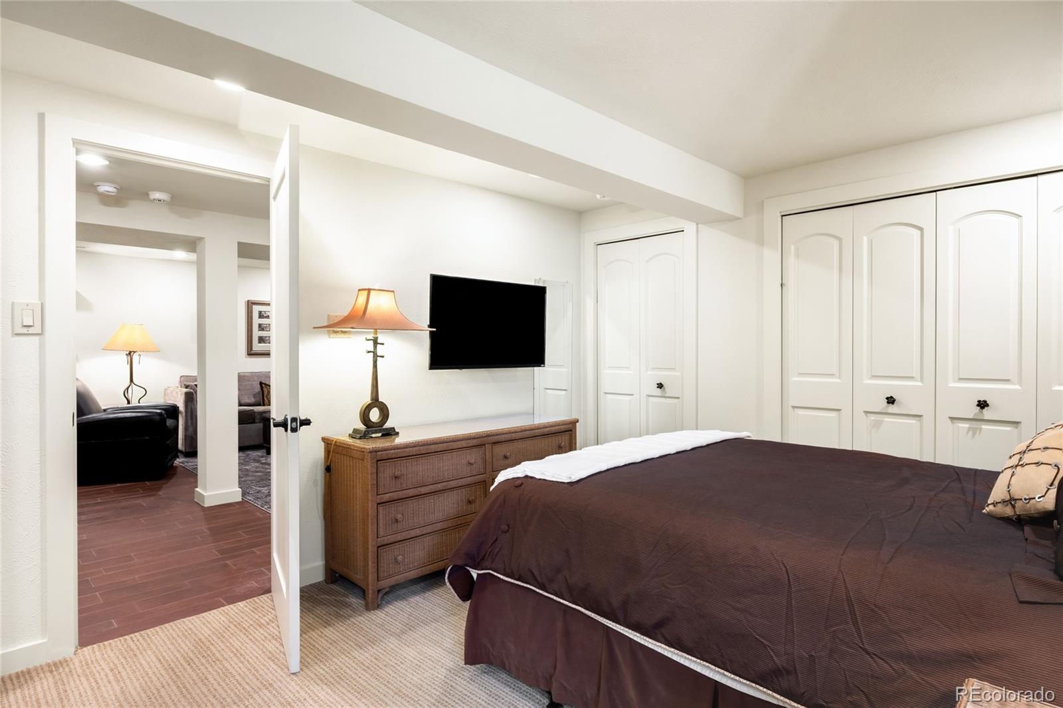
The primary suite is enhanced by a newly added, thoughtfully designed closet -- delivering elevated organization with stackable washer and dryer. A fully finished basement expands the home's versatility.

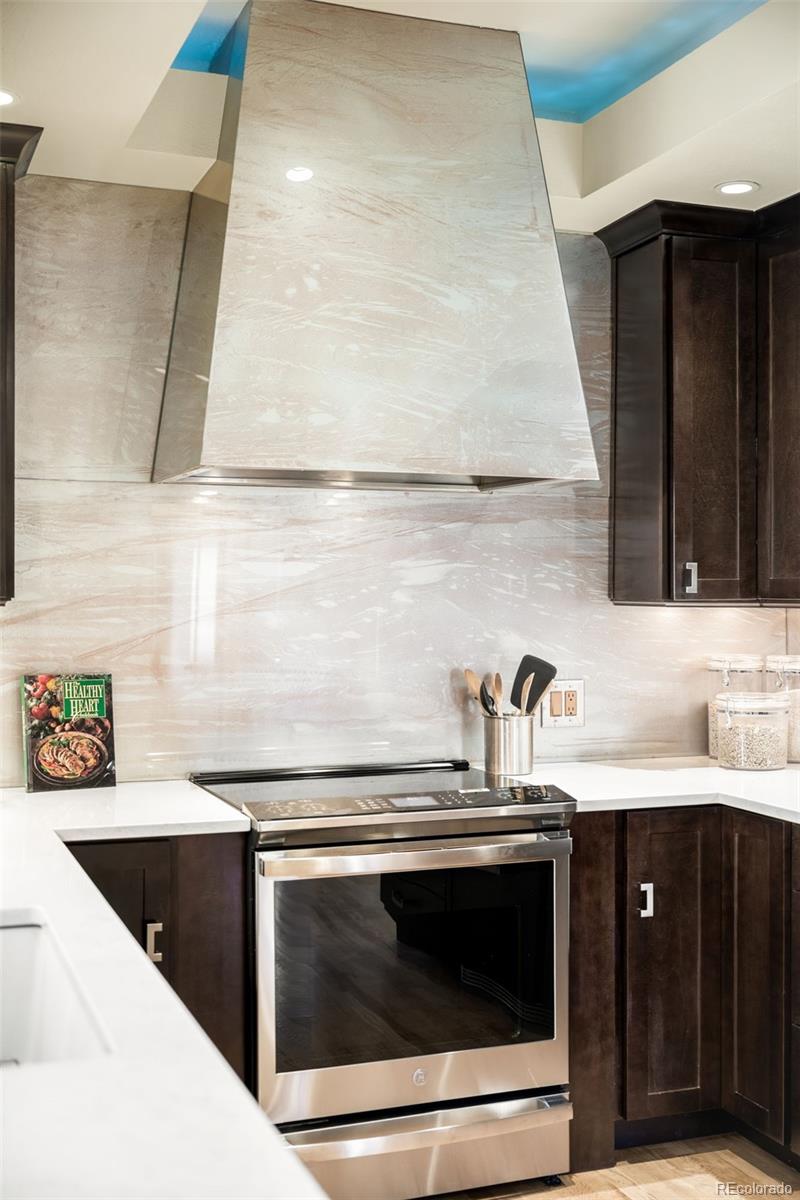
The one-car attached garage has been expanded to comfortably accommodate a modern vehicle. An owned photovoltaic solar system adds efficiency and sustainability. Life here unfolds just steps from the Congress Park, with the city's largest outdoor pool, playground, basketball courts, baseball diamond, soccer field, tennis courts and dog area. Moments away, explore the vibrant offerings of Denver Botanic Gardens and the boutiques of Cherry Creek. Located within the highly sought-after Bromwell Elementary School boundary. Solar panels are owned and electrical bills averages less than $400/year. 2017: Family room addition, primary closet and re-built entryway complete. 2020: Solar panels installed. 2022 NEW: attic insulation, water heater, heat pump and humidifier. 2024: New induction stovetop and new oven has airfry and convection bake ability, new hail resistant roof, EV Garage charger. Transferrable warranty until 2036 - spring and summer check up for furnace, a/c and water heater.

3
beds

2
baths

2,095 Sq.Ft. LIVING AREA

6,580 Sq.Ft. lot

Wesley Charles

Wesley Charles

Features & Amenities

Interior

  • total bedrooms3
  • Total bathrooms2
  • full bathrooms2
  • Flooring Carpet, Tile, Wood
  • APPLIANCES Dishwasher, Disposal, Dryer, Oven, Refrigerator, Washer
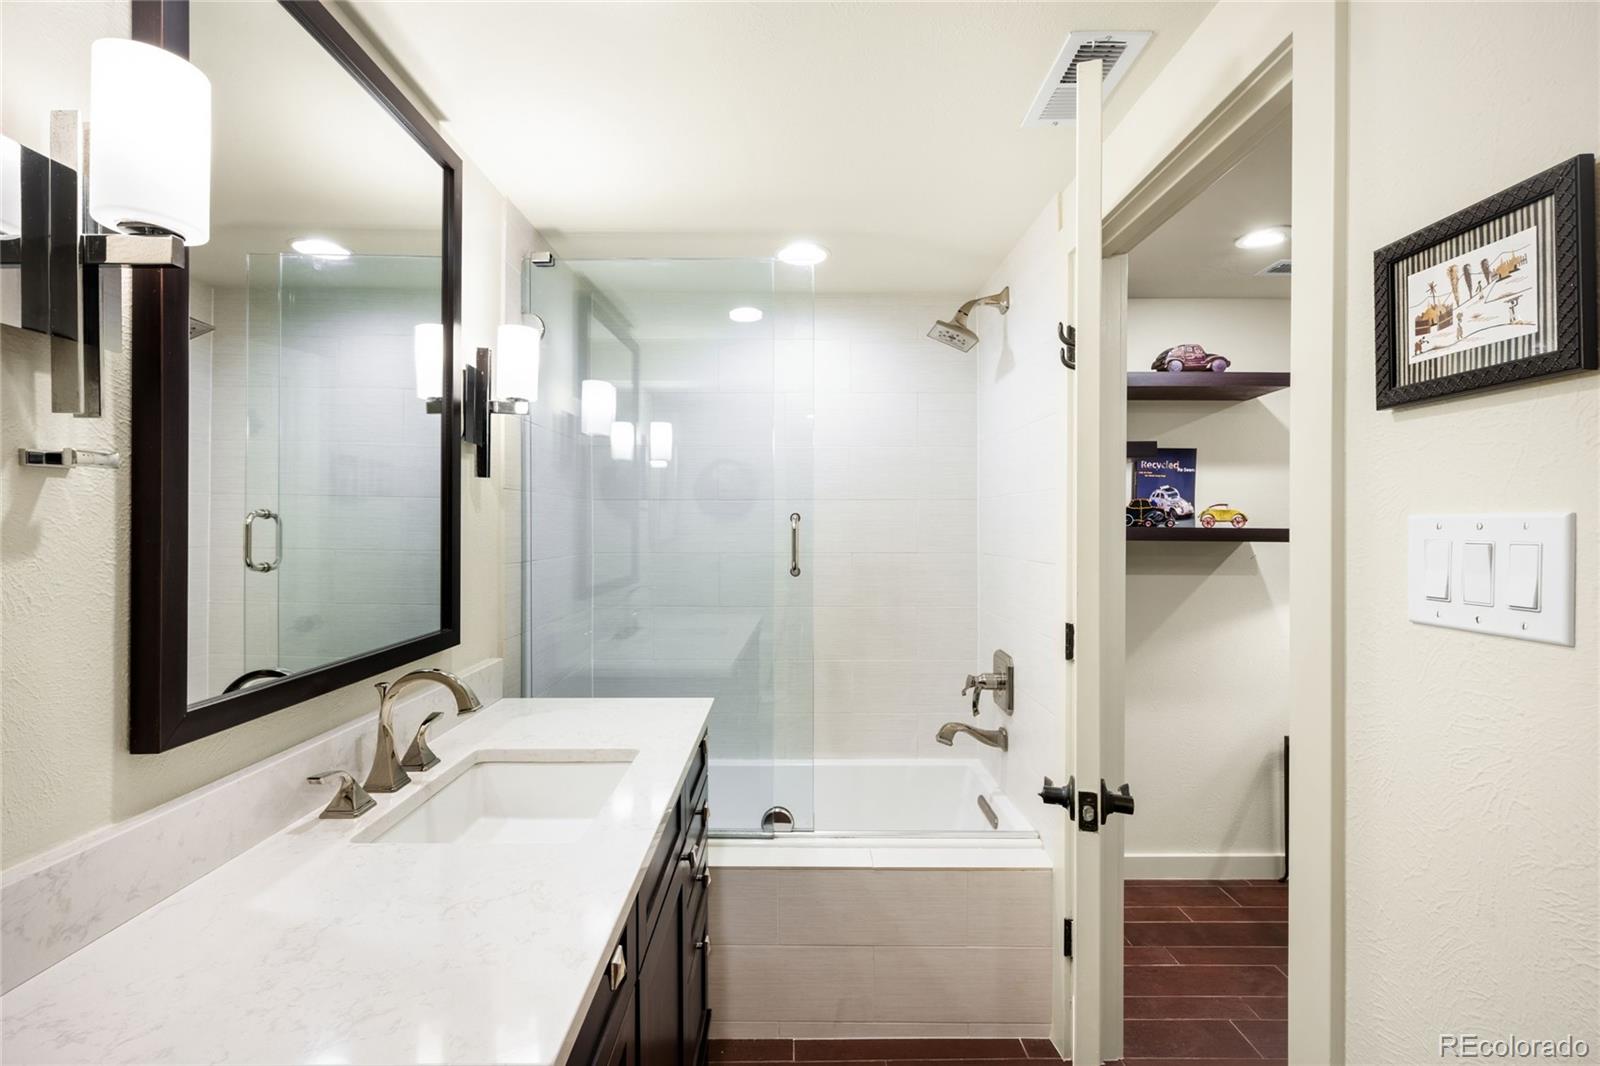
  • other interior Features Ceiling Fan(s), Entrance Foyer, Quartz Counters, Smoke Free, Vaulted Ceiling(s), Walk-In Closet(s)

Area & Lot

  • Status Sold
  • Date Sold April 15, 2026
  • Living Area2,095 Sq.Ft.
  • Total Area2,095 Sq.Ft.
  • Lot Area6,580 Sq.Ft.
  • MLS® ID9700014
  • TypeResidential
  • YEAR BUILT1951
  • NeighborhoodDenver
  • Architecture StylesBungalow
  • Elementary SchoolBromwell
  • Middle SchoolMorey
  • High SchoolEast
  • School DistrictDenver 1

Exterior

  • STORIES1
  • Garage Space1.0
  • water SourcePublic
  • utilitiesCable Available, Electricity Connected, Internet Access (Wired), Natural Gas Available, Phone Available
  • roofComposition
  • lot featuresCorner Lot, Level
  • parkingDry Walled, Electric Vehicle Charging Station(s), Exterior Access Door, Finished Garage, Insulated Garage
  • HEAT TYPEForced Air, Natural Gas
  • AIR CONDITIONINGCentral Air
  • sewerPublic Sewer
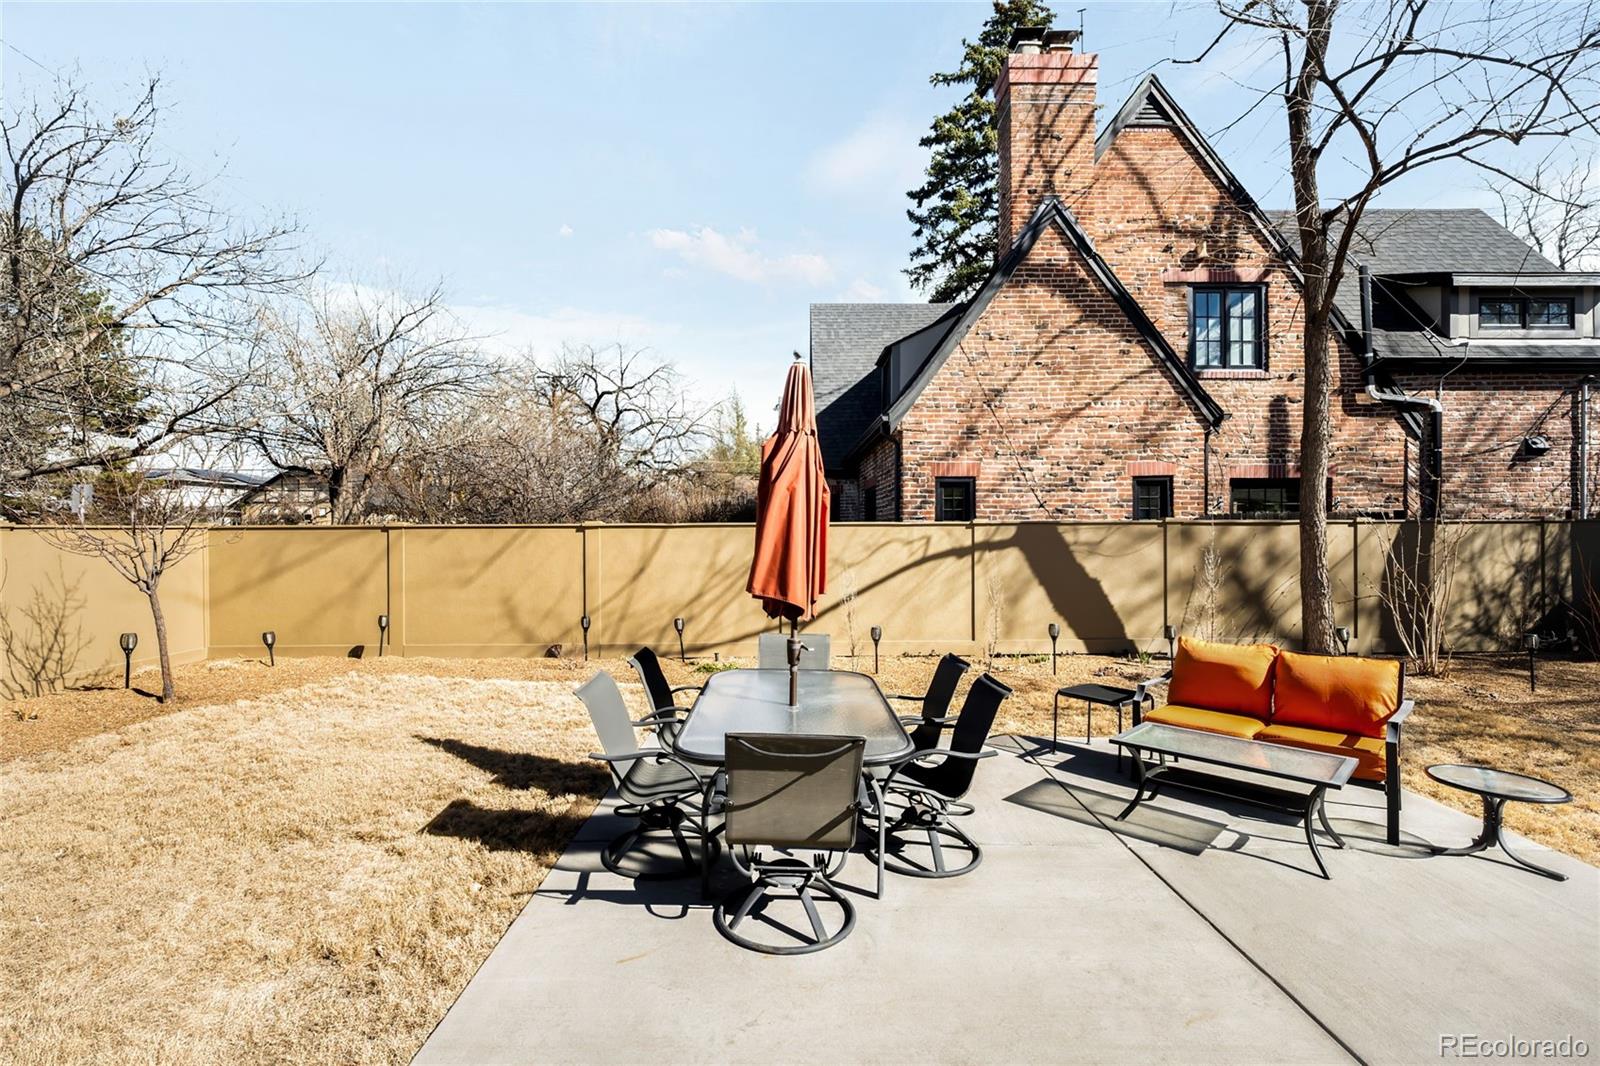
  • other exterior FeaturesLighting, Private Yard

Financial

  • Sales Price$1,100,000
  • Real Estate Tax $4,503/yr
  • Zoning U-SU-C

Denver

Explore

Partner With Our Expert Team

Our team takes a strategic, personal approach—whether you’re buying a downtown condo, a family home in Golden, or an investment in Summit County. We’ll build a clear plan tuned to your goals, negotiate hard for your terms, and keep you informed every step of the way. Ready to get started?

Follow Us on Instagram